

Dobeles Panelis footing (DP-PP)
DP PP is intended
for the creation of a base before concreting the foundations. It is a formwork
system specially designed for creating footings.
Offered sizes:
Length: 2000mm.
Height: 250 mm,
Width: 400; 500; 600; 700
(concrete part).
Formwork consists
of two sheets of EPS (foamed polystyrene), each 50 mm thick, which performs the
function of holding the concrete, and a metal reinforcement mesh that connects
these sheets to each other, ensuring the invariance of the formwork dimensions.
Assembly:
Prepare, level the foundation at
least 100 mm wider in the place where the construction of the foot of the
foundation is planned.
Place the foot molds of the
foundation, connecting them together with the nail plates.
Insert the necessary fittings.
From the outside, the mold is
covered with sandy soil and lightly compacted. If necessary, strengthen
with boards.
Perform concrete filling.
Price on request
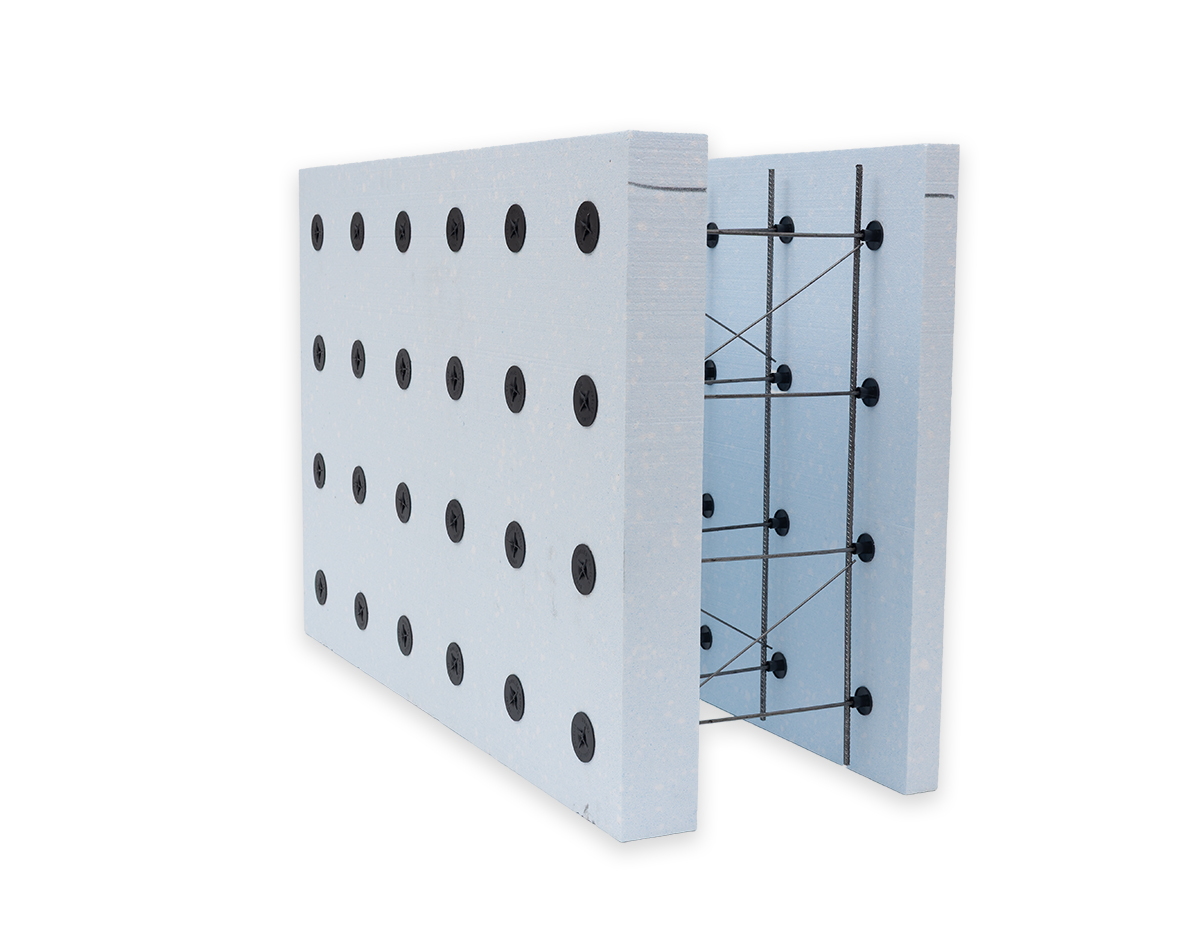
Insulated Concrete Wall Forms (ICF-DP-S)
Concrete thickness :
120 mm
|
Insulation thickness on the outside:
50 mm
The template system of the load-bearing walls consists of 1.2 m wide templates which can be made with various insulation and polystyrene foam thickness and element length. The template consists of a specially prepared armature carcass and EPS material attached on both ends. The reinforcement serves for two purposes – ensures the required distance between polystyrene foam plates and serves as a concrete reinforcement. The distance of thermal insulation plates can be changed, achieving the desired concrete layer thickness (from 120 to 300 mm). The armature structure consists of longitudinal reinforcement (with diameter of 8, 10 and 12 mm), cross-section reinforcement with 5 mm diameter and diagonal reinforcement with 3 mm diameter. The internal part of the polystyrene foam templates is 50 mm thick, but the external part thickness can be changed depending on the designed thermal technical specifications.
Price on request
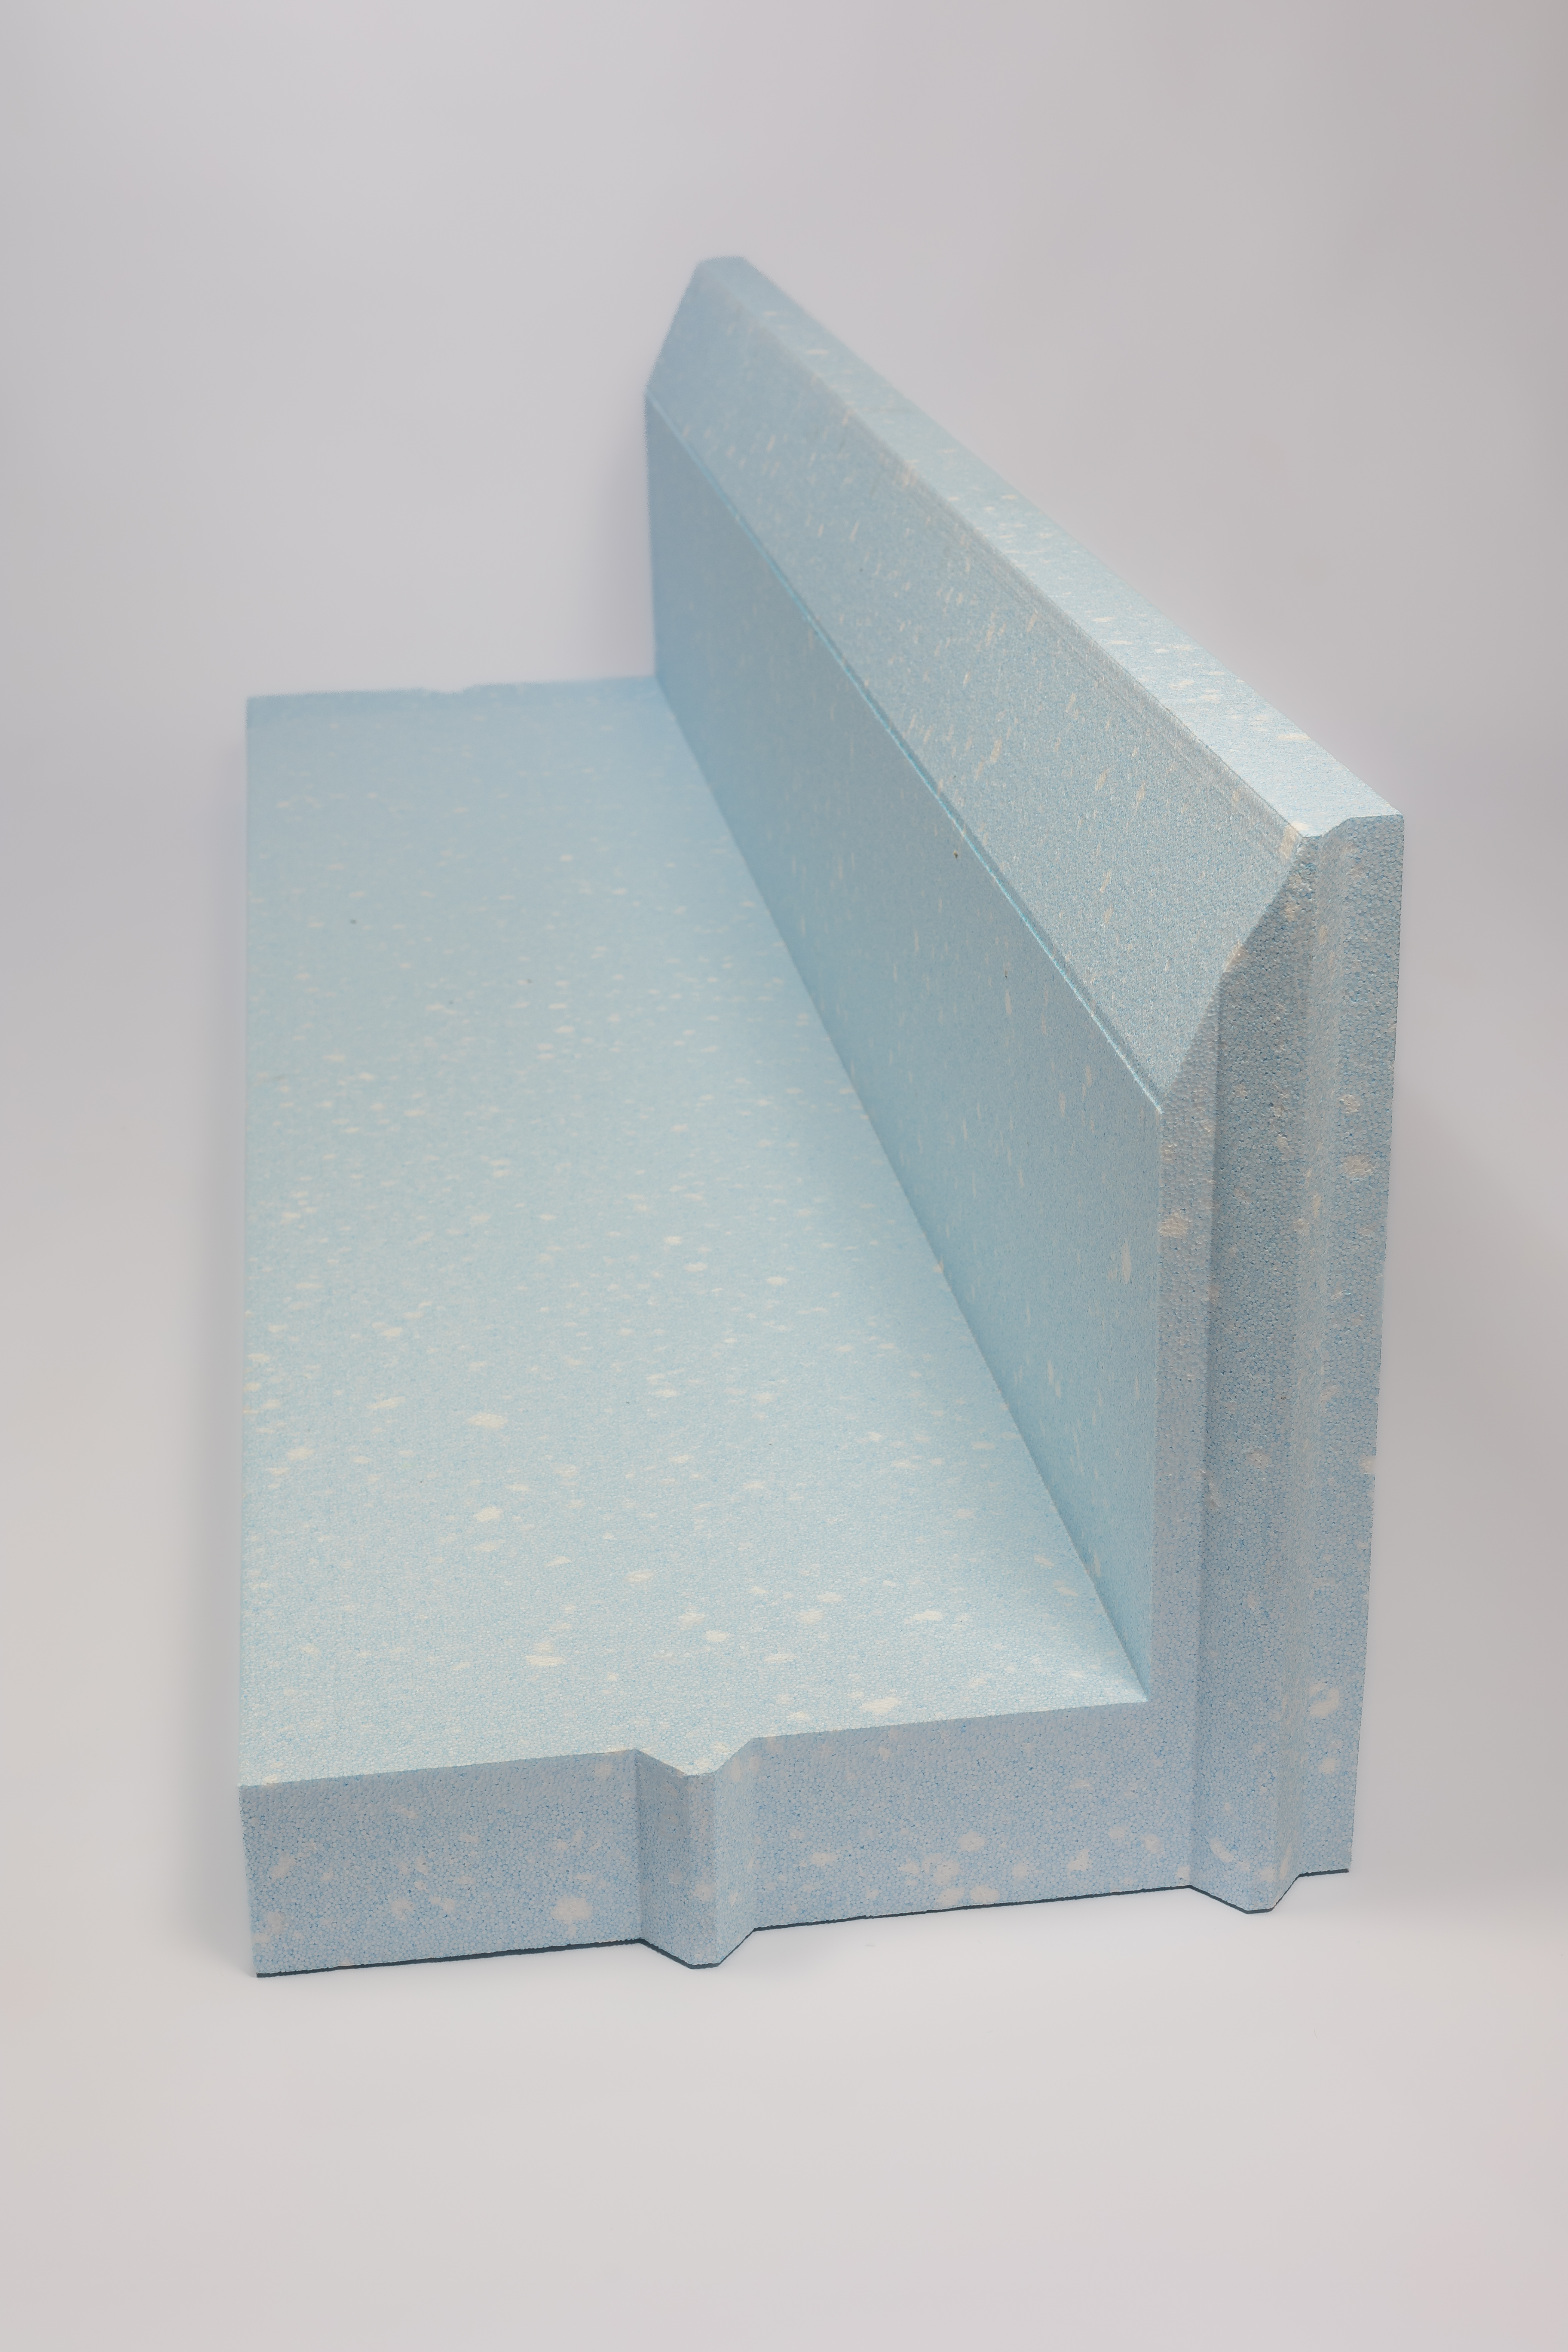
L Plus Insulated concrete slab-on-ground foundation
Foundation L element hight:
300mm
|
Foundation L element lenght mm:
2000 mm
|
Foundation L element width mm:
500mm
TENAPORS L Plus EPS elements for concrete plate foundations is designed for construction of plate foundations in small residential buildings. Combining elements with insulation plates, a template is made where one can pour concrete for monolith plate-like foundations. This allows you to obtain a monolith structure with no direct access to ground and no heat bridges. Such a structure is not only durable against ground sedimentation and deformation but it also has great technical thermal properties.Thermal propertiesTENAPORS L EPS element is derived from Scandinavia where it is commonly used due to its excellent technical thermal properties. The heat conducting coefficient λcl of the used polystyrene foam is 0.034 W/mK. The long-term water absorption does not exceed 5% and the material guarantees excellent preservation of technical thermal properties over the course of a long time.Load-bearing stressTENAPORS L EPS element is made of material EPS 150 where pressure stress at 10% deformation is 150 kPa. The most important indicator in the construction of foundations is long-term load durability – in this case 45 kPa or 4.5 t/m2. There are elements available from other class EPS material (pursuant to a client’s request), but such products are rarely used. The technology with plate-type foundations and L EPS element is most commonly used for construction of 1-2 story wooden structure buildings in the private sector where the long-term load durability of elements is fully sufficient. Such foundations are also used for building private houses of aerated concrete or other construction blocks.
Price on request
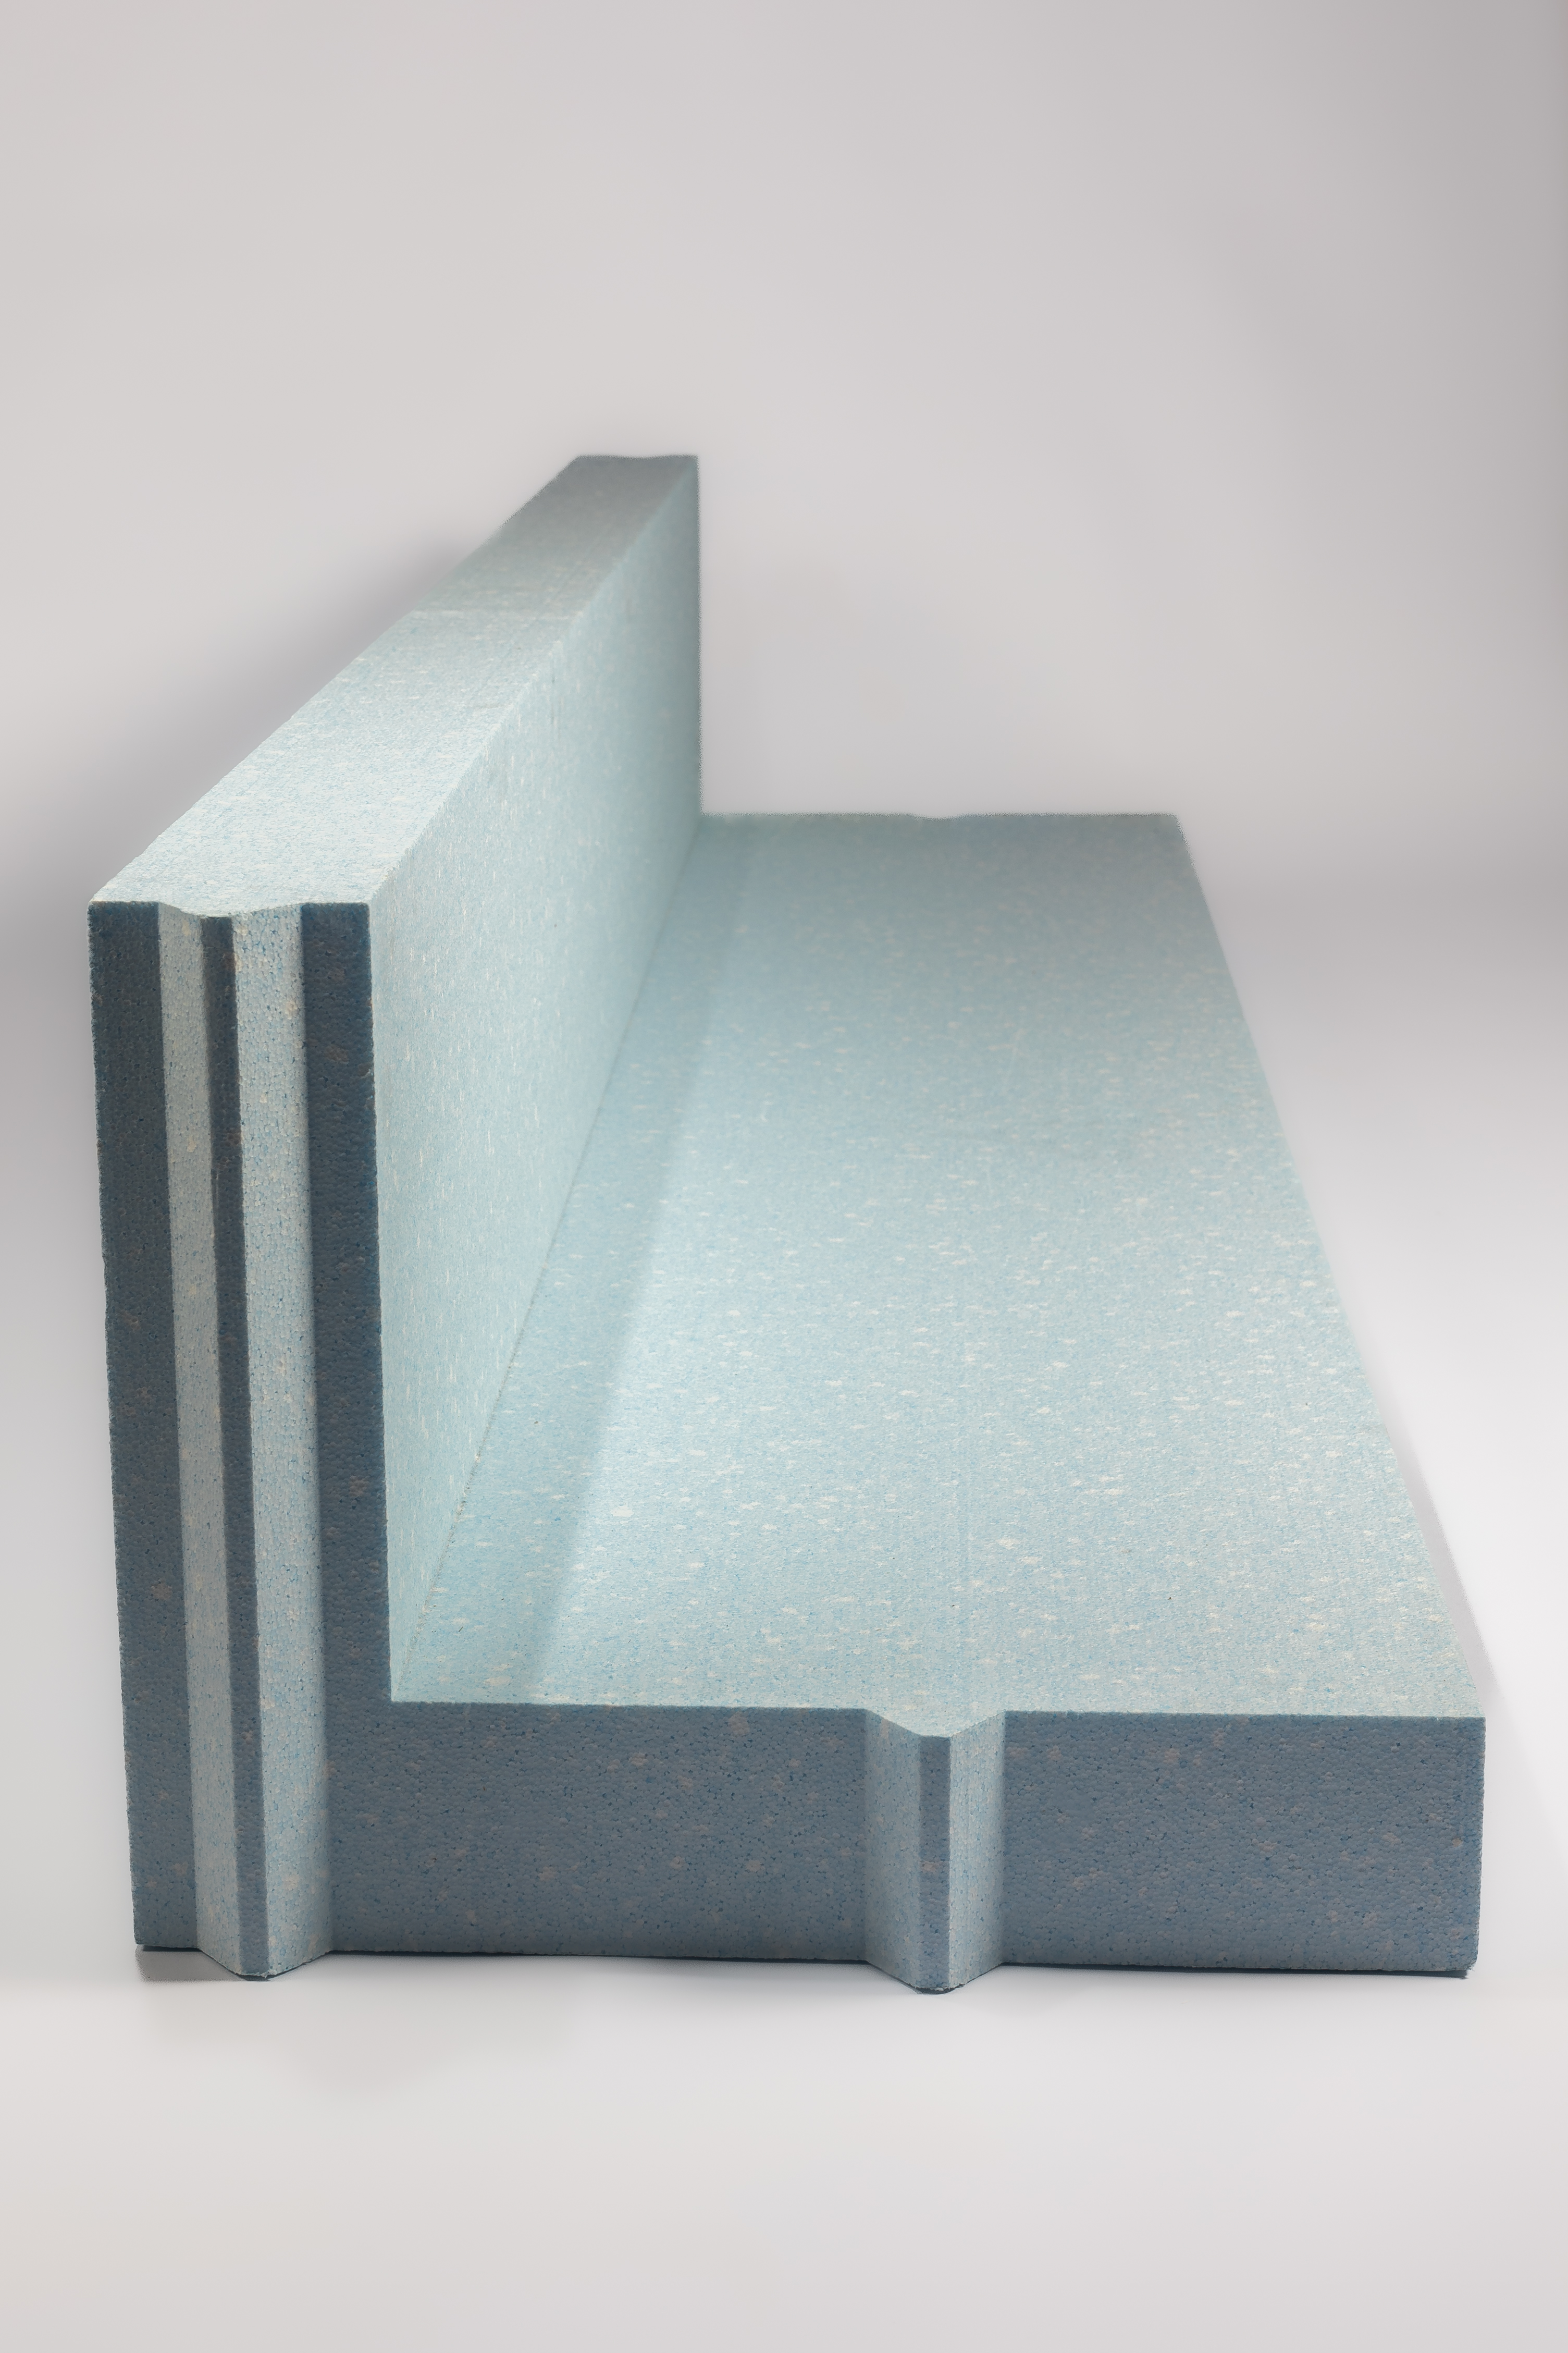
L Slab Insulated concrete slab-on-ground foundation
Foundation L element hight:
300mm
|
Foundation L element lenght mm:
2000 mm
|
Foundation L element width mm:
500mm
TENAPORS L EPS elements for concrete plate foundations is designed for construction of plate foundations in small residential buildings. Combining elements with insulation plates, a template is made where one can pour concrete for monolith plate-like foundations. This allows you to obtain a monolith structure with no direct access to ground and no heat bridges. Such a structure is not only durable against ground sedimentation and deformation but it also has great technical thermal properties.Thermal propertiesTENAPORS L EPS element is derived from Scandinavia where it is commonly used due to its excellent technical thermal properties. The heat conducting coefficient λcl of the used polystyrene foam is 0.034 W/mK. The long-term water absorption does not exceed 5% and the material guarantees excellent preservation of technical thermal properties over the course of a long time.Load-bearing stressTENAPORS L EPS element is made of material EPS 150 where pressure stress at 10% deformation is 150 kPa. The most important indicator in the construction of foundations is long-term load durability – in this case 45 kPa or 4.5 t/m2. There are elements available from other class EPS material (pursuant to a client’s request), but such products are rarely used. The technology with plate-type foundations and L EPS element is most commonly used for construction of 1-2 story wooden structure buildings in the private sector where the long-term load durability of elements is fully sufficient. Such foundations are also used for building private houses of aerated concrete or other construction blocks.
Price on request