
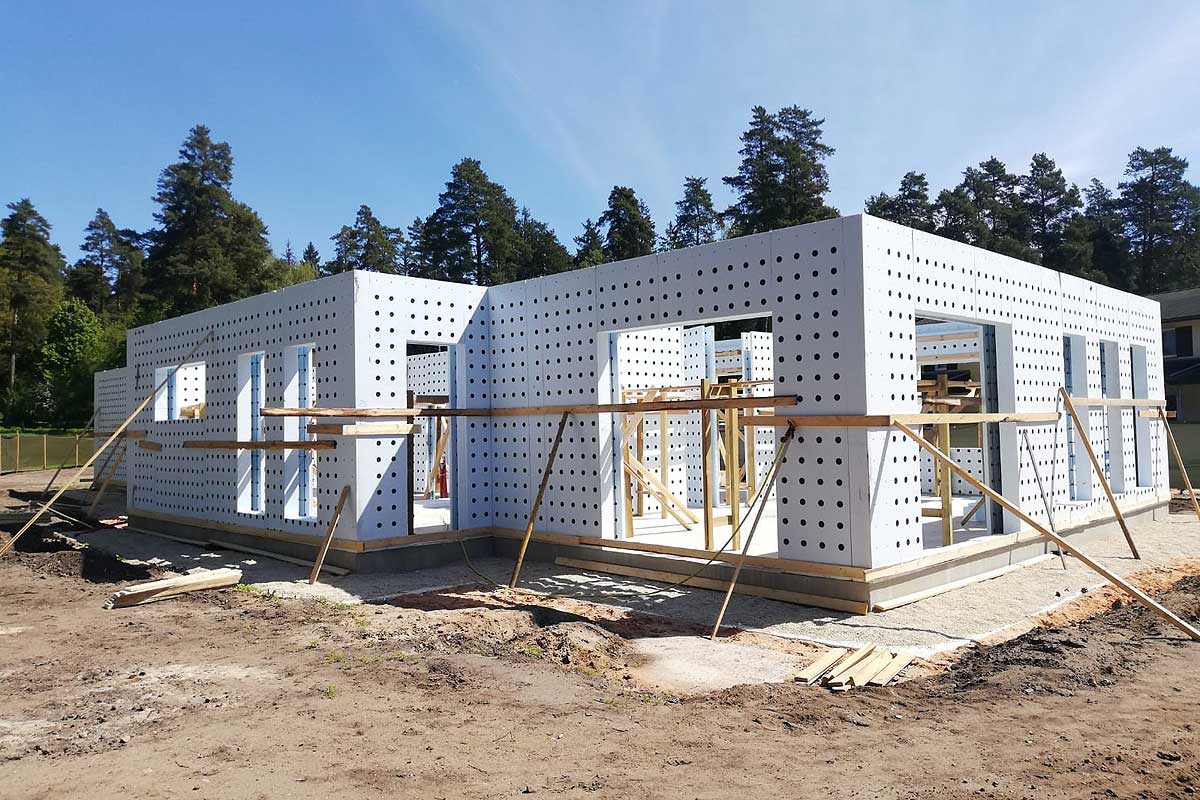
Insulated Concrete Wall Forms (ICF)
Concrete thickness :
120 mm
|
Insulation thickness on the outside:
100 mm
The template system of the load-bearing walls consists of 1.2 m wide templates which can be made with various insulation and polystyrene foam thickness and element length. The template consists of a specially prepared armature carcass and EPS material attached on both ends. The reinforcement serves for two purposes – ensures the required distance between polystyrene foam plates and serves as a concrete reinforcement. The distance of thermal insulation plates can be changed, achieving the desired concrete layer thickness (from 120 to 300 mm). The armature structure consists of longitudinal reinforcement (with diameter of 8, 10 and 12 mm), cross-section reinforcement with 5 mm diameter and diagonal reinforcement with 3 mm diameter. The internal part of the polystyrene foam templates is 50 mm thick, but the external part thickness can be changed depending on the designed thermal technical specifications.
Price on request

Partition wall panels
Partition thickness:
60 mm
The PLASTBAU partition system, invented and patented in Switzerland, is widely used in Europe, which simplifies and speeds up the construction process as much as possible, while increasing the durability of the structure. In Latvia, the Dobeles Panelis permanent formwork systems are well-known and have won the trust of customers with their high quality and ease of installation. SIA TENAPORS adds a new Dobeles Panelis partition system to the recognizable brand.Dobele Panelis partition system is a solution that would facilitate procurement as much as possible and speed up the pace of construction. The developed technology includes ready-made and height-cut 600 mm wide wall elements with variable thickness (60, 80, 100, 120 and 200 mm). Dobeles Panelis partition system elements consist of high-strength polystyrene foam and U-profiles built into it from 0.8 mm thick metal with a step of 300 mm.
Price on request